Leave a Message

Thank you for your message. We will be in touch with you shortly.

590 Cress Street
$3,700,000

590 Cress Street

3 Beds 2 Baths 2,400 Sq.Ft. 5,742 Sq.Ft.

Description

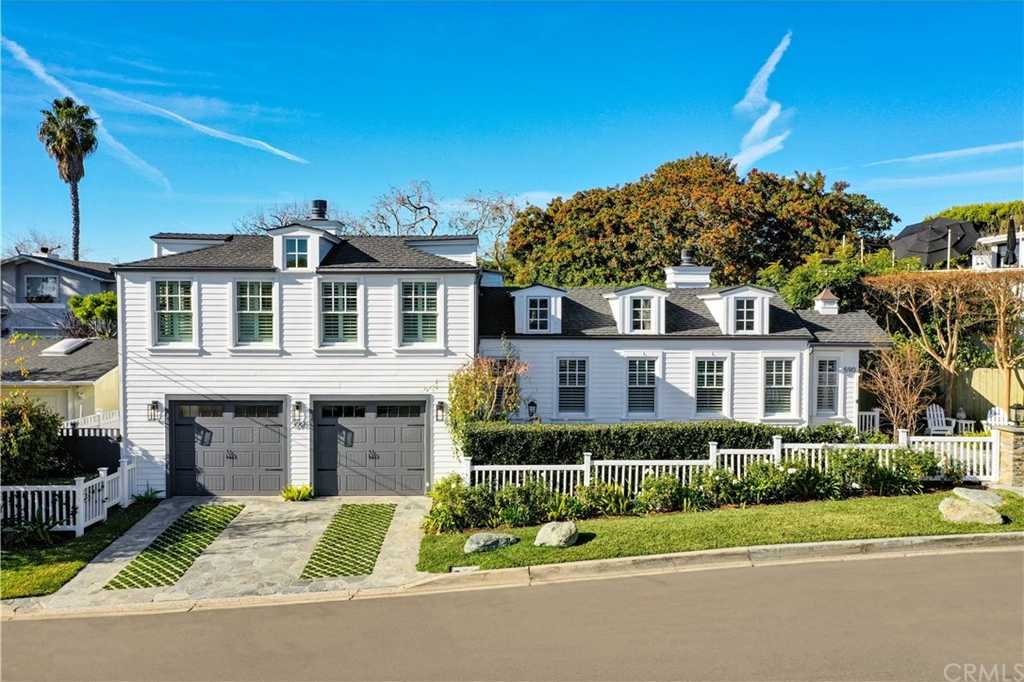
Enjoy an immaculate level of detail & craftsmanship within the walls of the 2019 Laguna Beach Beautification Award Winner. Every inch of this masterpiece has thoughtful design elements – crisp white siding, beautifully manicured brick-laid front patio with BBQ, & surround sound throughout. Over 165’ of street frontage offers views of the Pacific. The entry is adorned with detailed woodwork opening to the breath-taking great room featuring custom accent lighting, cozy fireplace, & Brazilian Cherry hardwood floors. The living room skylights allow coastal daylight to flood the room. The designer kitchen offers Sub Zero + Viking appliances with an exterior door leading to a secondary outdoor BBQ. An expansive below-ground cedar-lined wine cellar with climate-control for 4,000 bottles has substantial tasting room space for entertaining guests. The private & lush backyard is adorned with stone waterfall jacuzzi & outdoor rain-head shower with direct access to the downstairs secondary bathroom & bedroom. Exquisite master bathroom amenities include jacuzzi soaking bathtub, dream shower system, & serene sundeck terrace. The desirable large 2-car garage offers a laundry area, work bench, sink, & shower. This remarkable residence is perched on an ideal sprawling lot moments from the sand, fabulous restaurants, trendy shops, & art galleries. This home promises one-of-a-kind living experience with immaculate design, style, & convenience along the best beach on the California coast.

Share Property

Location

590 Cress Street, Laguna Beach, CA 92651

Status

Sold

Date Sold

August 20, 2021
Melody Smith

Melody Smith

TITLE

Founder / Realtor®

Property Amenities

Interior
Laundry room Electric Dryer Hookup, Gas Dryer Hookup, In Garage
Fireplace Living Room, Master Bedroom
Appliances 6 Burner Stove, Barbecue, Double Oven, Dishwasher, Freezer, Gas Cooktop, Disposal, Gas Oven, Microwave, Refrigerator, Water Heater
Flooring Wood
Total Bedrooms: 3
Full Bathrooms: 2
Area & Lot
Lot Area 5,742 Sq.Ft.
Living area 2,400 Sq.Ft.
MLS® ID NP21016603
Year Built 2003
Type Residential
Status Sold
Exterior
Air conditioning Central Air
Heat type Forced Air
Garage Space Attached garage, 2 garage spaces
Parking 2 total parking spaces, Concrete, Door-Multi, Direct Access, Driveway, Driveway Up Slope From Street, Garage Faces Front, Garage, Garage Door Opener, Oversized, Private, Side By Side, Storage
Finance
Sales Price $3,700,000

Let's Talk

You’ve got questions and we can’t wait to answer them.