Description
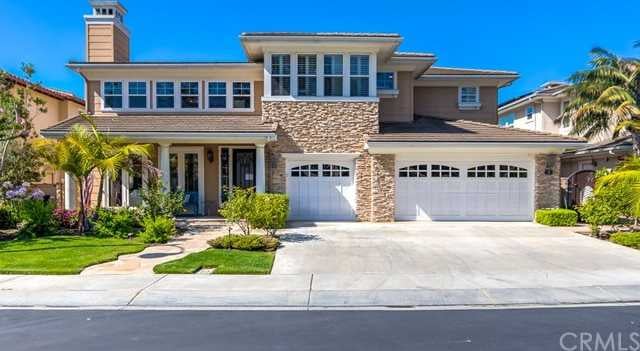
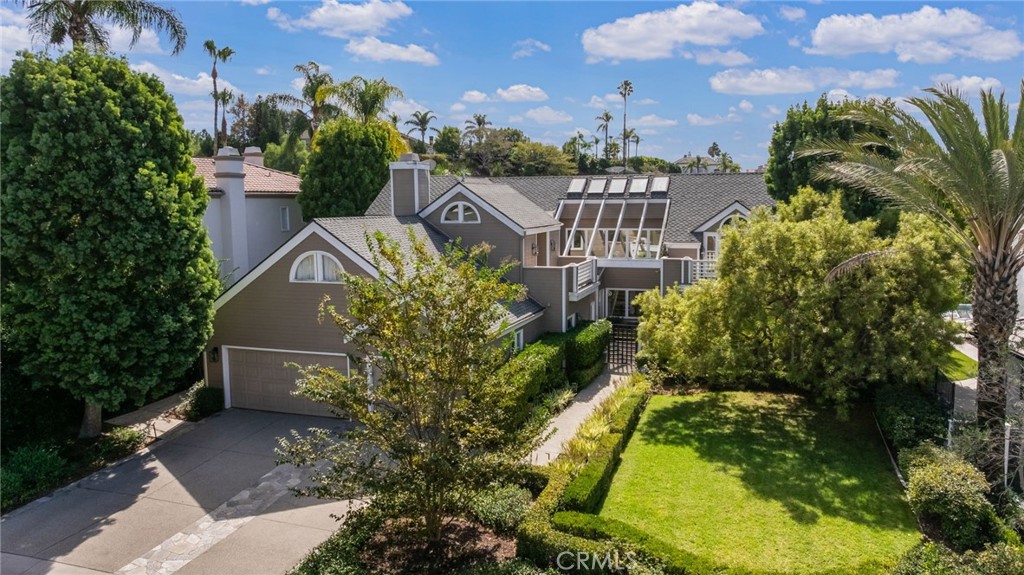
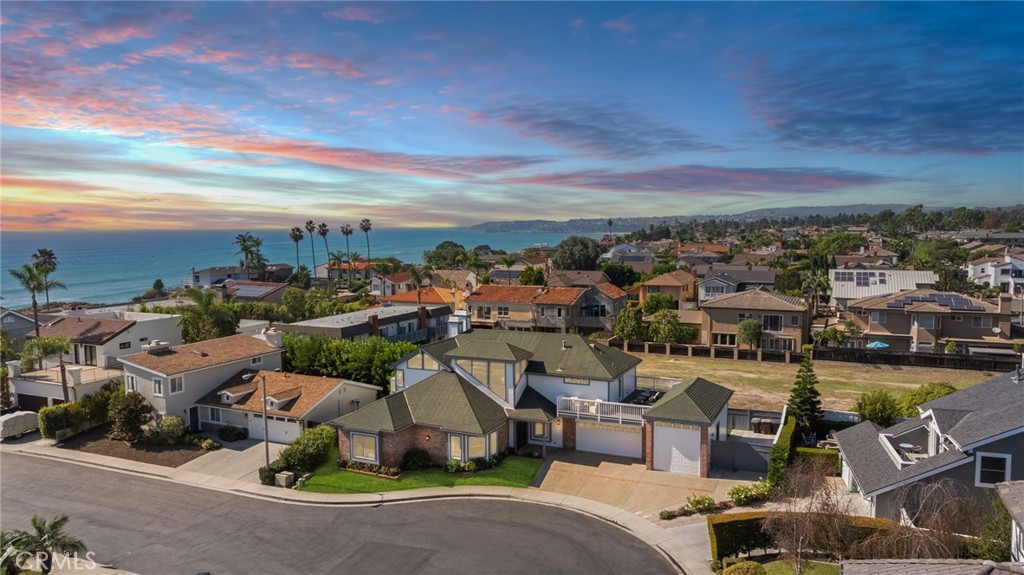
Beautifully upgraded residence in the prestigious gated community of Bal Harbour. This coastal home offers so many upgrades. With designer-quality finishes throughout, including gorgeous vinyl flooring, quartz counters in bathrooms, crown moldings, custom plantation shutters & window coverings, built-in cabinets in bedrooms, family room, game room & study. Surround sound system in family room & master bedroom. Stunning 330+ bottle temperature controlled, LED lighted wine wall in dining room. A living room with fireplace & a formal dining area with coffered ceilings. Family room is open to the kitchen with top-of-the-line stainless appliances, a walk-in pantry, a center island with counter seating, Viking appliances, Subzero refrigerator & new whisper quiet Energy-star rated dishwasher. The home offers a main floor bedroom suite, flex-room, office, upstairs bonus room plus two guest suites & an amazing master suite with balcony, fireplace, retreat, walk-in closet. Master bath has beautiful newer marble floors and quartz counter, dual vanities, a free standing tub, a built-in vanity, a walk-in shower. All bathrooms are updated with quartz counters & beautiful tiles.The resort-like backyard offers a great pool, jacuzzi, sundeck, gas fireplace & arbor. There are 48 new LED landscape lights in front & back. Enjoy the 10KW owned solar! Located nearby St. Margaret's Episcopal School and the Parish School at St. Edward Catholic Church. Close to beautiful Dana Point Harbor.